In this article
 In this article
Get Growth Insights That Convert
Summarize this Article with AI
Open ChatGPT
Key Highlights
 Key Highlights
- Calibration compares instrument output to a traceable reference standard and adjusts for accuracy.
- Regulatory standards (ISO 17025, FDA 21 CFR, CAP, CLIA) mandate regular calibration and documentation.
- Pre-calibration prep, reference standard verification, procedure execution, tolerance checks, and post-calibration records are the six core phases.
- Calibration frequency depends on manufacturer recommendations, usage intensity, regulatory rules, and historical drift data.
- Common mistakes include skipped warm-up periods, expired standards, poor environmental controls, and incomplete documentation.
Laboratory instruments form the backbone of quality control and research. Without regular calibration, even small measurement errors cascade into compromised results, failed batches, or regulatory violations. Calibration compares your instrument's output to a traceable reference standard and adjusts it to match. This systematic process ensures data integrity, meets regulatory mandates, and protects your lab's reputation. This guide walks you through a comprehensive checklist for calibrating laboratory instruments, from preparation through documentation, so you can maintain precision and compliance every time.
What Is Laboratory Instrument Calibration
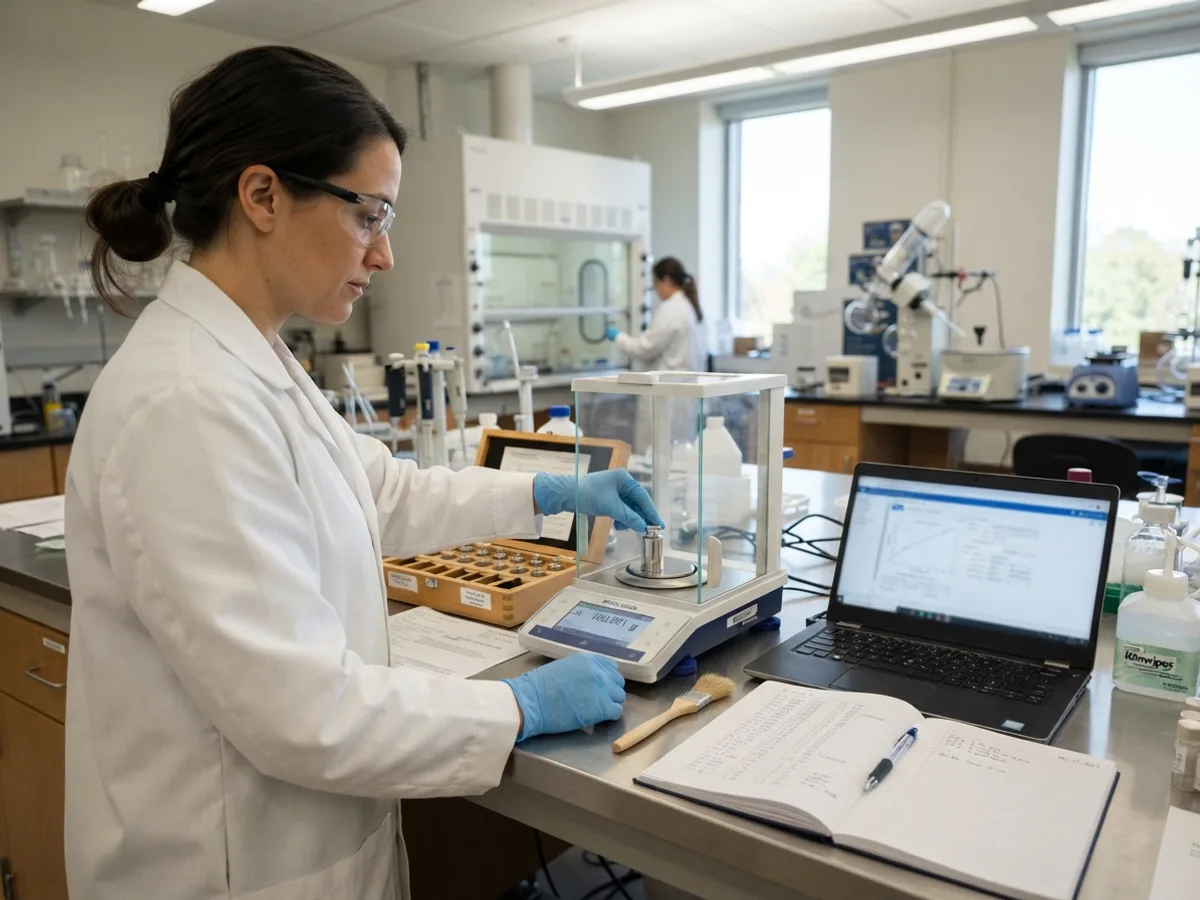
Laboratory instrument calibration is the process of comparing an instrument's output to a known reference standard and making adjustments to ensure accuracy. Calibration establishes traceability, meaning your measurements can be traced back to a recognized national or international standard such as those maintained by the National Institute of Standards and Technology (NIST). When an instrument reads 10 mL but the true volume is 10.2 mL, calibration corrects this deviation so future measurements are reliable. Calibration differs from mere testing; it includes the adjustment step. Regulatory frameworks including ISO/IEC 17025 (testing and calibration labs), FDA 21 CFR Part 58 (nonclinical lab studies), and GLP (good laboratory practices) all require documented calibration at specified intervals. For clinical labs, CLIA and CAP standards mandate calibration and quality control procedures specific to the instrument type.
Why Calibration Is Critical in the Laboratory
Calibration protects the foundation of your lab work: data integrity. Instruments that drift out of tolerance produce false results that ripple through decisions and conclusions. For food manufacturers, inaccurate salt content analysis can cause product recalls and consumer harm. For pharmaceutical labs, out-of-spec potency measurements can lead to subpotent or superpotent drugs reaching the market. Regulatory bodies hold labs accountable for calibration compliance. ISO 17025 requires documented evidence of calibration traceability for all measuring instruments. FDA 21 CFR Part 58 and Part 820 mandate calibration records as part of nonclinical and clinical quality systems. CAP and CLIA inspectors audit calibration logs as a core compliance indicator. Failure to calibrate on schedule or to maintain records can result in warning letters, product seizures, or laboratory accreditation suspension. Beyond compliance, calibration reduces costly rework. An uncalibrated scale that reports false weights may result in dozens of mislabeled batches before discovery. The cost of recalibrating preventively is far less than the cost of investigation, root cause analysis, and corrective action that follows a calibration failure.
- Data integrity: accurate measurements form the basis of reliable conclusions and decisions
- Regulatory compliance: ISO 17025, FDA CFR, CAP, and CLIA require documented calibration traceability
- Product safety: out-of-tolerance measurements risk consumer harm and regulatory action
- Cost avoidance: preventive calibration costs less than post-failure investigation and rework
Types of Laboratory Instruments That Require Calibration
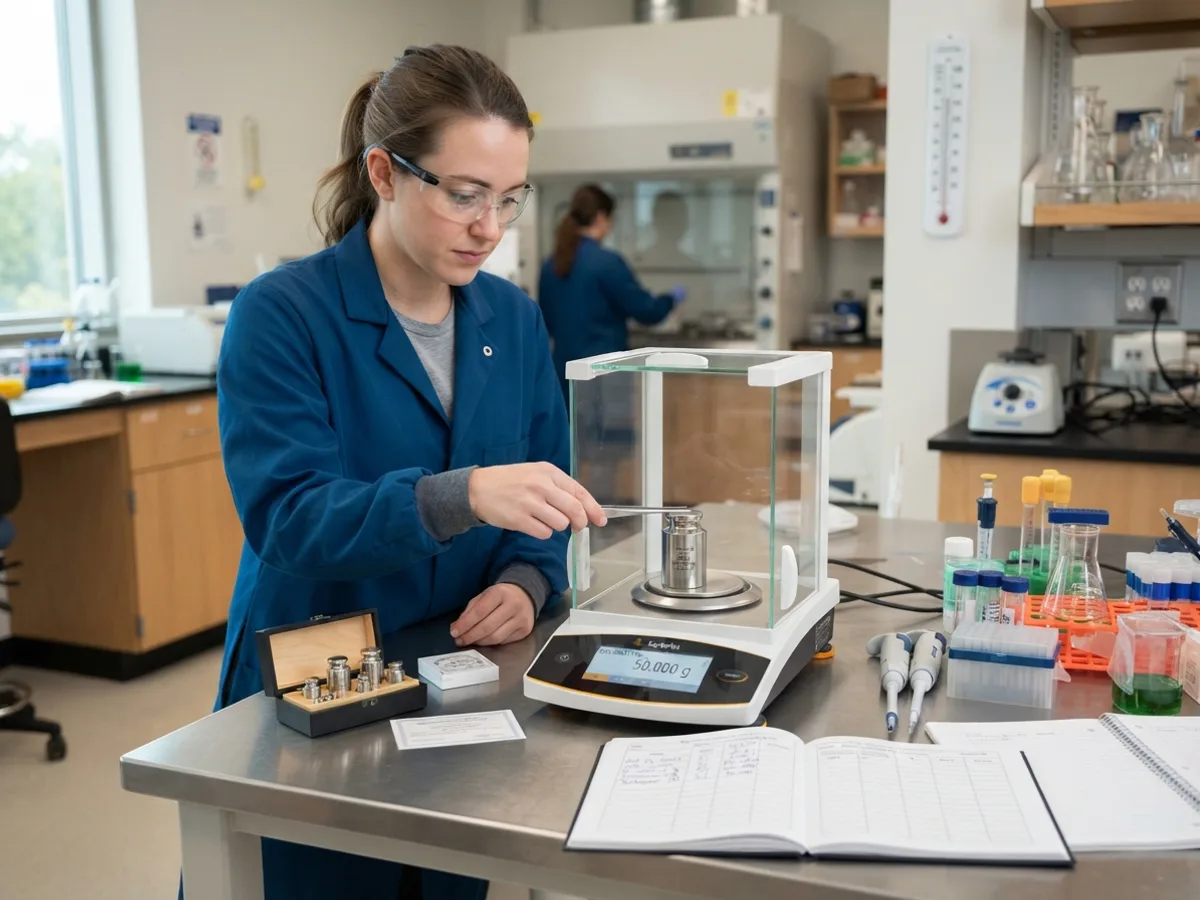
Nearly every quantitative instrument in a laboratory requires calibration. Balances and scales measure mass and must be calibrated with certified weights traceable to NIST. Pipettes and burettes dispense precise liquid volumes; they are calibrated by weighing dispensed water and calculating actual volume. pH meters measure hydrogen ion concentration; they require two or three-point calibration using pH buffer solutions. Spectrophotometers measure light absorbance; they are calibrated with blank solutions and wavelength standards. Thermometers and temperature probes must read accurately to control incubation, sterilization, and storage processes; they are calibrated against known-temperature reference baths or blackbody cavities. Centrifuges require validation of speed (rpm) and rotor balance to ensure safe operation. Autoclaves verify steam sterilization efficacy by measuring temperature, pressure, and time with biological and chemical indicators. Pressure gauges on gas cylinders, HVAC systems, and analytical instruments must maintain accuracy for safety and performance. Volumetric glassware (flasks, pipettes, graduated cylinders) should be certified or calibrated if precision is critical to your assay. The rule of thumb: if the instrument produces a measurement that affects your result, it needs calibration.
Common Laboratory Instruments and Calibration Requirements
| Instrument Type | Measurement Parameter | Calibration Standard or Method | Typical Frequency |
|---|---|---|---|
| Analytical Balance | Mass (grams, milligrams) | NIST-traceable calibration weights | Annually or per manufacturer |
| Pipette (variable volume) | Liquid volume (µL to mL) | Weight water at known density | Annually or per procedure |
| pH Meter | pH (0 to 14 scale) | pH 4, 7, and 10 buffer solutions | Before each use or weekly |
| Spectrophotometer | Light absorbance (AU) | Blank solution and wavelength standard | Daily or before batch analysis |
| Thermometer/Probe | Temperature (°C or °F) | Reference bath or blackbody cavity | Annually or per procedure |
| Pressure Gauge | Pressure (PSI, bar, kPa) | Calibrated dead-weight tester | Annually or per regulatory rule |
Laboratory Instrument Calibration Checklist
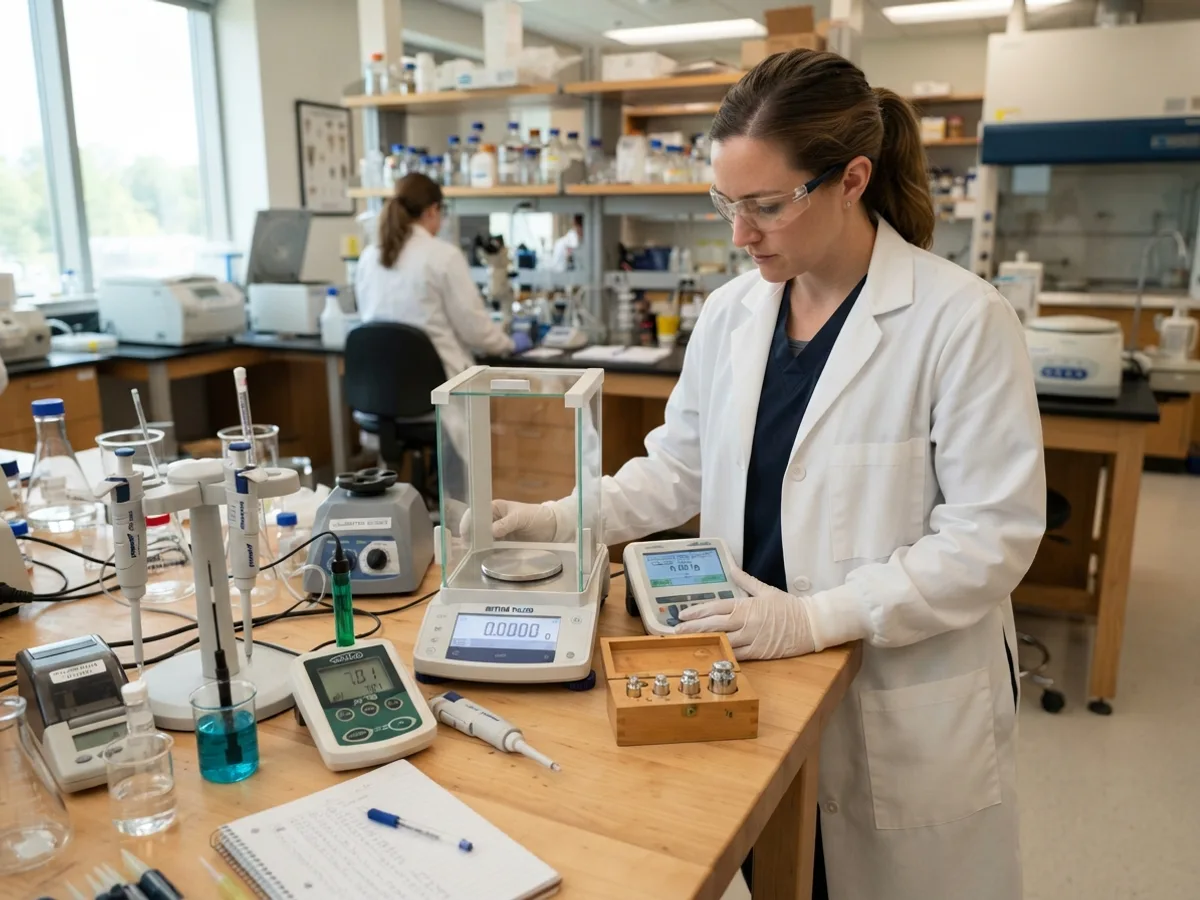
The following checklist breaks calibration into six phases: preparation, review, verification, procedure, adjustment, and documentation. Use this systematic approach for any instrument in your lab. Each phase builds on the previous one to ensure accuracy and compliance.
Phase 1: Pre-Calibration Preparation
Before you begin any calibration, prepare the instrument and environment. This phase sets the conditions for accurate results.
- Allow the instrument to warm up for the time specified by the manufacturer (typically 15 to 30 minutes for electronic instruments)
- Verify the laboratory environment meets requirements: temperature stability (typically ±2°C), humidity (if specified), and absence of vibration or electromagnetic interference
- Clean the instrument's measuring surfaces, lenses, or probes with appropriate solvents or materials to remove dust, residue, or contamination
- Inspect the instrument for visible damage, corrosion, or loose parts that might affect calibration accuracy
- Confirm the instrument has not been dropped, moved suddenly, or subjected to stress since last use
Phase 2: Equipment and Documentation Review
Gather and verify all materials and records before proceeding.
- Locate the instrument's calibration procedure or manual; if unavailable, obtain it from the manufacturer
- Retrieve the instrument's calibration logbook or digital record and review the last calibration date and as-left values to detect trends
- Check whether the instrument is due for calibration according to the schedule established in your lab's SOPs and regulatory requirements
- Confirm that any accessories, probes, or sample holders required for calibration are present and in good condition
- Verify that no interim maintenance or repairs have been performed since the last calibration that might affect accuracy
Phase 3: Reference Standard Verification
Reference standards are the foundation of calibration accuracy. Verify their integrity before use.
- Check the expiration date or "use-by" date on the calibration standard (buffer solution, weight, gas mixture, or other standard); discard expired standards
- Confirm the standard is traceable to NIST or an equivalent accredited body by checking the certificate of analysis or label
- Inspect the standard for visible degradation: cloudiness in buffer solutions, rust or corrosion on weights, or discoloration indicating contamination
- Verify the standard's concentration or value against the labeling on the container; if concentrations were adjusted (e.g., diluted), verify the calculation
- If the standard has been opened, determine whether it remains valid (some standards degrade after opening; consult the manufacturer's guidance)
Phase 4: Calibration Procedure Steps
Follow the manufacturer's procedure exactly. Deviations can invalidate calibration.
- Enter the instrument into calibration mode by accessing the menu or pressing the calibration button (procedure varies by instrument type)
- Insert the reference standard or connect the standard solution, weight, or reference gas according to the manual
- If a one-point calibration, allow the instrument to stabilize and read the standard; for multi-point calibrations, follow the sequence specified and record each reading
- For instruments with automatic calibration software, review the displayed readouts and confirm they match expected values before confirming
- If manual calibration, manually adjust trim pots or digital offsets until the instrument reads the standard value exactly, or as close as tolerance allows
- Do not skip steps or abbreviate the procedure, even if you have done it many times; procedural errors are a leading cause of calibration failure
Phase 5: Adjustment and Tolerance Check
Verify that your adjustment brings the instrument within acceptable tolerance.
- After adjustment, re-read the reference standard and confirm the instrument now reports the correct value (or the difference is within manufacturer tolerance, typically ±1 to 2 percent)
- If the instrument has a tolerance specification (e.g., ±0.1 pH units), record the as-left reading and assess whether it falls within limits; if not, investigate the cause
- For multi-point calibrations, check that all calibration points now fall within tolerance; if one point fails, consult the manual—some instruments allow selective recalibration
- Document the as-left (before calibration) and as-found (after calibration) values; this trend data helps detect instrument drift over time
- If the instrument fails to come into tolerance after adjustment, do not continue use; perform basic troubleshooting (clean probes, check connections) or schedule repair
Phase 6: Post-Calibration Documentation
Complete and file all calibration records to demonstrate compliance and enable trend analysis.
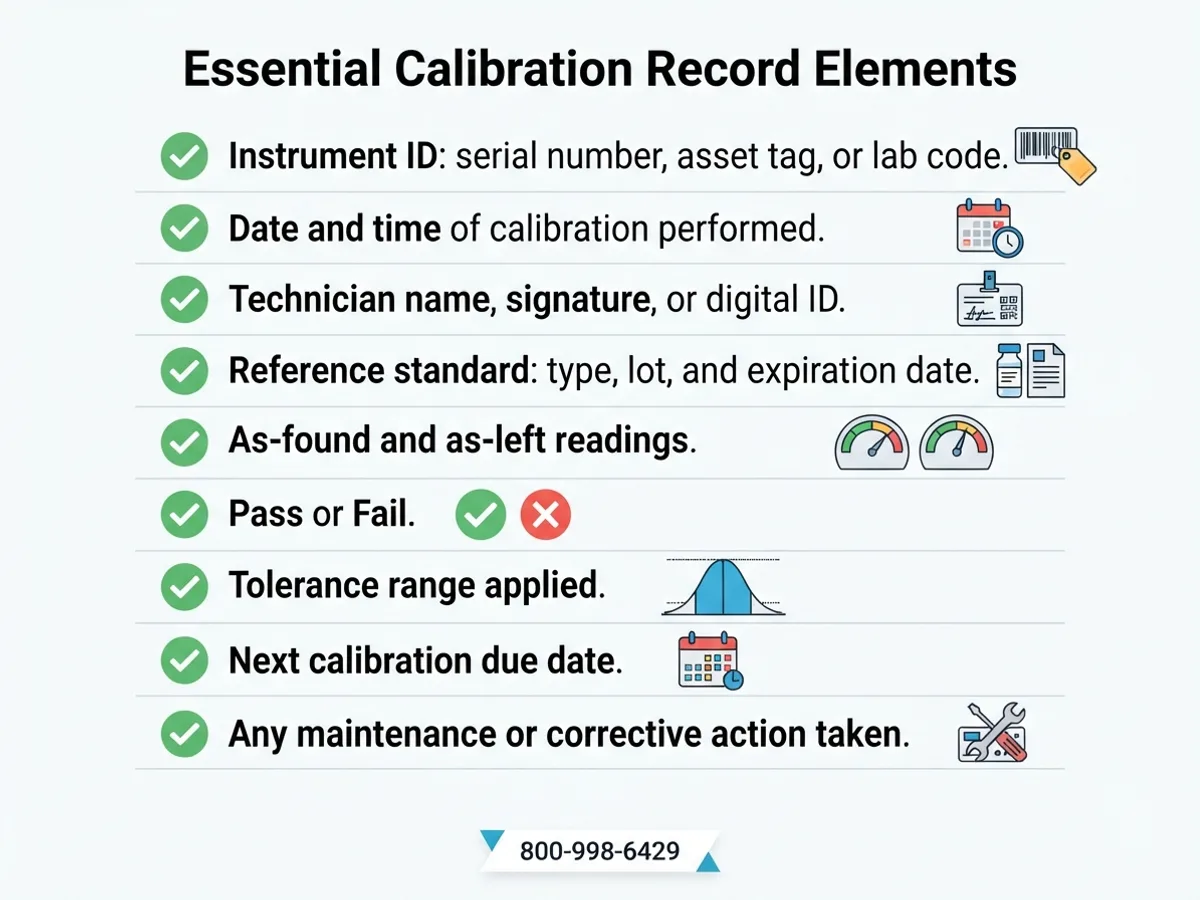
- Record the date, time, and instrument identifier (serial number, lab ID, or asset tag) in the logbook or calibration management system
- Write the name and initials of the technician who performed the calibration
- Log the reference standard used: its type, lot number, expiration date, and traceability statement
- Enter the as-found value (instrument reading before calibration), as-left value (after calibration), and the acceptable tolerance range
- Note the result: Pass (in tolerance) or Fail (out of tolerance); if Fail, document any corrective action or decision to retire the instrument
- Write the next scheduled calibration date based on your lab's frequency schedule
- Attach or file the certificate of analysis for the reference standard if required by regulatory procedures
- For regulated labs, ensure records are retained per requirement (typically 3 to 7 years depending on regulation) and stored in a secure, retrievable format
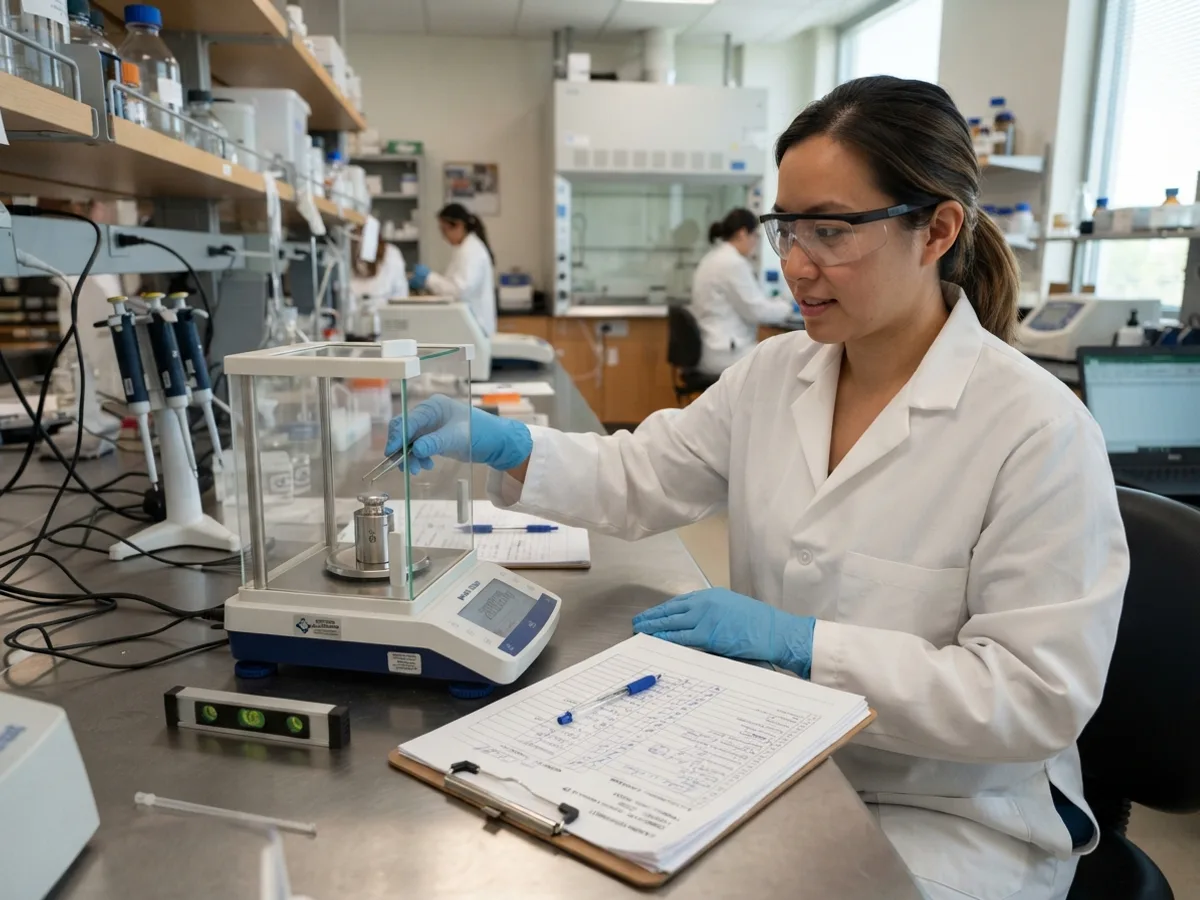
Download Your Free Calibration Checklist Template
Get the PDFCalibration Frequency: How Often Should Instruments Be Calibrated
Calibration frequency is not one-size-fits-all. It depends on multiple factors specific to each instrument and its use. Start with the manufacturer's recommendation, which is based on the instrument's design and known drift rate. An analytical balance used daily may need annual calibration; the same balance sitting idle might need it every two years. Usage intensity matters: high-volume labs recalibrate more often than low-volume labs. A pH meter used 50 times per day may need daily or weekly calibration; one used twice weekly might need monthly. Regulatory requirements set minimum frequencies. FDA 21 CFR Part 58 requires calibration at established intervals; CLIA specifies daily quality control for many instruments. Environmental conditions affect drift. An instrument in a temperature-stable room with constant humidity drifts less than one in a loading dock with seasonal swings. Many labs use a risk-based approach: critical instruments that directly affect pass/fail decisions are calibrated more often than supporting equipment. Historical data is invaluable. If your calibration records show that a particular scale drifts 0.5% per year, you can confidently extend calibration from annual to biennial if your tolerance allows; if another scale drifts 2% per year, shorten the interval. Build a calibration schedule that links each instrument to its frequency, assigns responsibility, and triggers alerts as due dates approach.
Typical Calibration Frequency by Instrument Type and Usage
| Instrument | Light Use | Moderate Use | Heavy Use |
|---|---|---|---|
| Analytical Balance | Annually | Annually | Biannually |
| pH Meter | Monthly | Biweekly | Weekly or daily |
| Pipette (calibration check) | Annually | Biannually | Quarterly |
| Thermometer/Probe | Annually | Annually | Biannually |
| Spectrophotometer | Annually | Semiannually | Quarterly |
Calibration Documentation and Record-Keeping Requirements
Documentation is not paperwork; it is your proof of compliance and your tool for troubleshooting. ISO/IEC 17025 clause 6.4 mandates that records include the date of calibration, the identity and condition of the instrument, the reference standard used, the environmental conditions (if relevant), the as-found and as-left data, the uncertainty of measurement, and the name of the technician. FDA 21 CFR Part 11 governs electronic records: if you use a computer system to store calibration data, that system must validate data entry, prevent unauthorized changes, include audit trails, and maintain backups. Many labs now use Laboratory Information Management Systems (LIMS) to centralize calibration records, auto-generate due-date alerts, and produce compliance reports. Others use standalone calibration management software. Paper logbooks are still acceptable if they are archived in a protected location and stored for the required retention period. What must you record? The instrument identifier (serial number or asset tag), the date and time of calibration, the technician name and signature, the reference standard lot or serial number and expiration date, the as-found reading (what the instrument read before calibration), the as-left reading (after calibration), whether the result was Pass or Fail relative to the defined tolerance, and the next scheduled calibration date. If you perform maintenance or troubleshooting during calibration, document that too. If the instrument failed tolerance and you reworked it, record what you did. If you discovered the instrument had been dropped and you decided to retire it, document that decision. These records are your evidence in an audit and your insurance against liability.
Common Calibration Mistakes and How to Avoid Them
Calibration is straightforward, but small errors cascade into invalid results. Here are the most frequent pitfalls and how to prevent them.
Skipping Warm-Up Time
Electronic instruments need thermal stabilization. A pH meter or spectrophotometer brought cold from a storage closet will drift as its internal circuits reach operating temperature. Skipping warm-up causes the instrument to read low initially, stabilize partway through calibration, and drift afterward. Always allow the warm-up time listed in the manual—typically 15 to 30 minutes. Set a phone reminder or routine: turn on instruments first thing, then gather standards while they warm. A five-minute shortcut can invalidate an hour of measurements.
Using Expired or Contaminated Reference Standards
An expired buffer solution has drifted in pH or been colonized by mold. A corroded calibration weight no longer matches its label. A gas mix that sat in an old cylinder may have separated or reacted. Always check expiration dates on standards before opening. If a standard has been open for weeks, it may have absorbed moisture or CO2 from air. When in doubt, use a fresh standard. The cost of a new buffer bottle is negligible compared to the cost of reworking samples calibrated with a bad standard.
Ignoring Environmental Conditions
Calibration accuracy depends on stable temperature, humidity, and absence of vibration. A balance in a room that swings from 18°C to 28°C will show different readings at different times. A pH meter calibrated in an air-conditioned lab will drift if moved to a hot, humid area. If your SOP specifies calibration within ±2°C and ±10% humidity, measure these before you begin. If conditions are outside limits, wait or move to a conditioned area. Environmental logs (temperature/humidity chart recorders) are inexpensive insurance for regulatory audits.
Incomplete or Inaccurate Documentation
A technician rushes calibration, forgets to record the as-found value, or writes the wrong reference standard lot number. Months later, an auditor or QA team cannot verify that the instrument was actually in tolerance or that a proper standard was used. Incomplete records can trigger investigations, sample rework, and compliance findings. Establish a habit: do not close the logbook until you have filled in every field. Use a checklist or template to ensure nothing is missed. Digital systems with mandatory fields help enforce completeness.
Ignoring Out-of-Tolerance Findings
An instrument is calibrated, found to be 5% out of tolerance, and the technician adjusts it and documents Pass. But no one investigates why it drifted. Months later, it fails again. Trend analysis is your early warning system. When an instrument fails tolerance, ask why. Has it been dropped? Exposed to temperature shock? Used more intensively? Has the reference standard been compromised? If you cannot pinpoint the cause, the instrument may be aging and due for refurbishment or retirement. Ignoring an out-of-tolerance event risks repeating it and potentially invalidating prior results.
Allowing Untrained Personnel to Perform Calibration
Calibration is a technical task. An untrained person may force connections, cross-contaminate standards, or misread values. Assign calibration responsibility to qualified personnel: individuals trained on each instrument type, familiar with your lab's SOP, and authorized by a supervisor or manager. Document the training in personnel files. Many regulated labs require formal competency assessments or annual retraining. An hour of training prevents months of troubleshooting downstream.
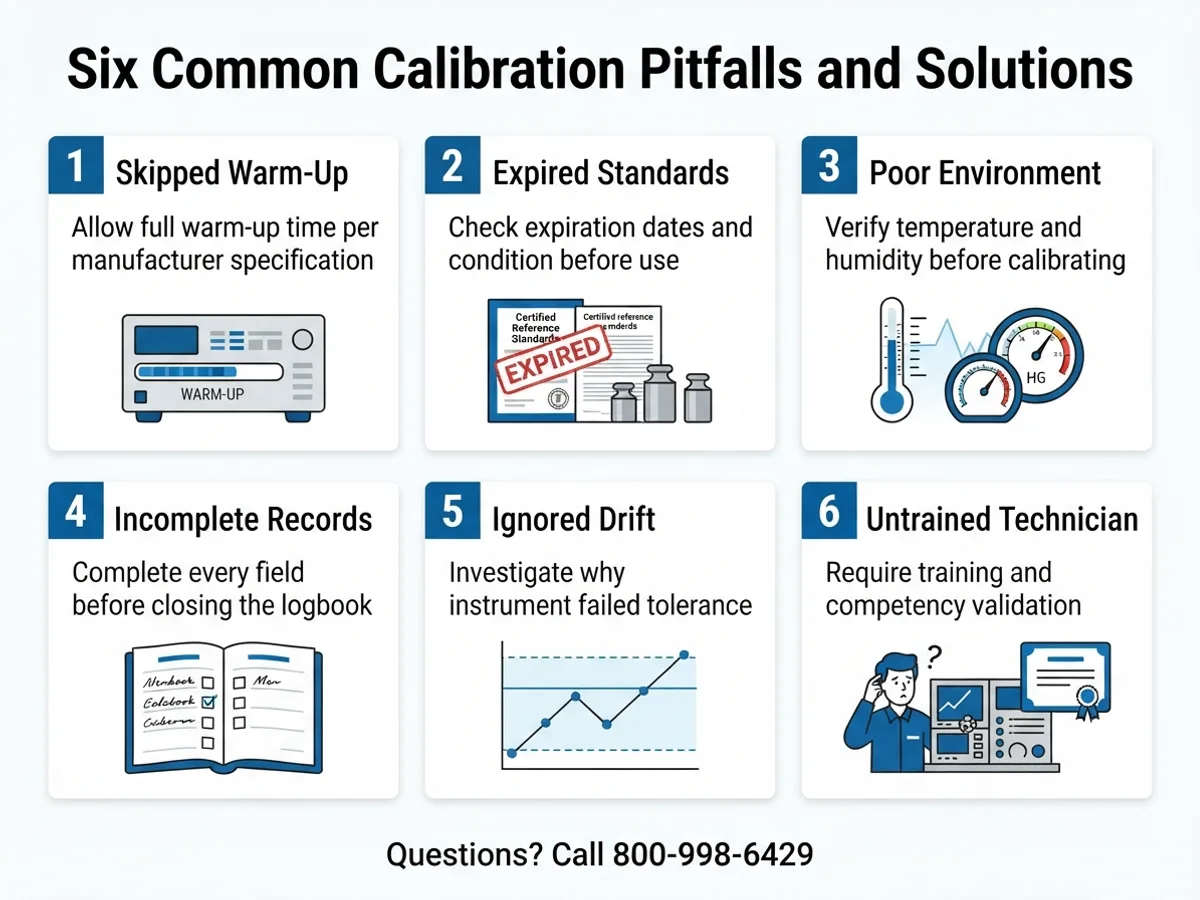
A systematic calibration checklist is the cornerstone of laboratory accuracy and compliance. By following the six phases (preparation, review, verification, procedure, adjustment, and documentation), you ensure every measurement is traceable, every record is complete, and every instrument is fit for use. Calibration is not a burden; it is the discipline that separates reliable data from guesswork. At Scientificgear, we understand the precision your lab demands. Whether you calibrate in-house or partner with a service provider, our team can support your calibration schedule with on-site demonstrations, training, and expert guidance. To discuss your lab's calibration needs or to schedule a calibration audit, contact us or call 800-998-6429. Your next accurate result starts with calibration today.
Frequently Asked Questions
What is the difference between calibration and verification?
Calibration is the process of adjusting an instrument to match a known reference standard. Verification is a check to confirm the instrument still reads accurately after calibration, often done with a second independent standard. Verification without calibration does not correct drift; it only flags whether an adjustment is needed. Many labs perform both: calibration at scheduled intervals and verification as daily quality control.
Who is qualified to perform laboratory instrument calibration?
Your lab's SOP and regulatory framework define who can calibrate. Generally, trained, authorized personnel with documented competency are required. For regulated labs (clinical, pharmaceutical), the person must have formal training, pass a competency assessment, and be listed as an authorized signatory. Third-party calibration labs employ certified technicians whose credentials are traceable to standards like ISO/IEC 17025. If your lab lacks in-house expertise, outsourcing to a qualified provider is a valid and common practice.
What happens if an instrument fails calibration (reads out of tolerance)?
Do not use the instrument for measurement until the out-of-tolerance condition is resolved. Investigate the cause: is the instrument damaged, has it been exposed to stress, or is the reference standard suspect? Perform basic troubleshooting (clean connections, verify standard integrity). If you cannot restore tolerance through adjustment or cleaning, retire the instrument or send it for repair. If the instrument was used between the last successful calibration and this failure, you may need to retest samples collected during that period.
How do I maintain calibration traceability?
Traceability is an unbroken chain from your instrument to a national or international standard (NIST in the USA). Use reference standards that carry a certificate of analysis listing their traceability statement. Keep that certificate on file. Document the standard's lot number and expiration date in your calibration record. Retain all calibration records for the period required by your regulation (typically 3 to 7 years). This paper trail proves to auditors that your measurements are backed by recognized standards.
Is a calibration certificate the same as a calibration record?
No. A calibration certificate is issued by a third-party calibration service and confirms the service was performed to a standard (e.g., ISO 17025). It is a summary document suitable for audits. A calibration record is your internal logbook or database entry showing all details of your calibration: as-found, as-left, tolerance, and trend data. You need both: the certificate for compliance proof and the record for trend analysis and troubleshooting. Maintain both in your quality system.
How often should I recalibrate a portable instrument that moves between locations?
Portable instruments (hand-held pH meters, digital thermometers, scales) experience transport vibration, temperature shock, and handling stress. They typically need more frequent calibration than stationary lab instruments. Calibrate before critical measurements and after any significant transport or storage. Some labs calibrate portable instruments weekly; others use a monthly schedule. Environmental history matters: if a portable meter is dropped or exposed to temperature extremes, verify it immediately before use rather than waiting for the next scheduled date.
Can I use a non-NIST standard for calibration if it is certified by another body?
Yes, if that body is internationally recognized and the standard is appropriate for your measurement. Examples include ISO certified standards from accredited sources and standards traceable to national metrology institutes in other countries (PTB in Germany, NPL in the UK). However, confirm that your regulatory framework accepts the alternative standard. FDA and CLIA typically allow international standards; check your SOP. Always prefer NIST-traceable standards in the USA for regulated work to avoid audit findings.
Should I calibrate an instrument before first use if it is brand new from the manufacturer?
Yes. Manufacturers perform factory calibration, but instruments can drift or be damaged during shipping. Perform a pre-use calibration to establish a baseline in your logbook and verify the instrument is ready for your lab's specific application. This first calibration also gives you an as-found value to track drift over the instrument's lifetime. Document it as the initial calibration date in your records.
Amazing scientific equipment! I loved my Automatic Titrator! Would buy again.
Amazing scientific equipment! I loved my Automatic Titrator! Would buy again.